L-Shaped vs U-Shaped Modular Kitchens: Choosing the Right Layout for Your Home
If there's one decision that shapes your entire kitchen experience, it's the layout. Long before you pick a countertop finish or a cabinet colour, you need to settle on a shape that actually works for how you cook and move around. This is where most homeowners get stuck. Should you go with an L-shaped modular kitchen design, or does a U-shaped modular kitchen design make more sense for your home?
At Antarya Concepts, this is one of the first questions we help clients answer. And honestly, there's no one-size-fits-all response. It depends on your kitchen size, your family size, and even your cooking habits. As one of the trusted modular kitchen designers in Coimbatore, we've seen both layouts work beautifully, just in different kinds of homes.
Let's break down both options so you can figure out which one suits you.
What Is an L-Shaped Modular Kitchen?
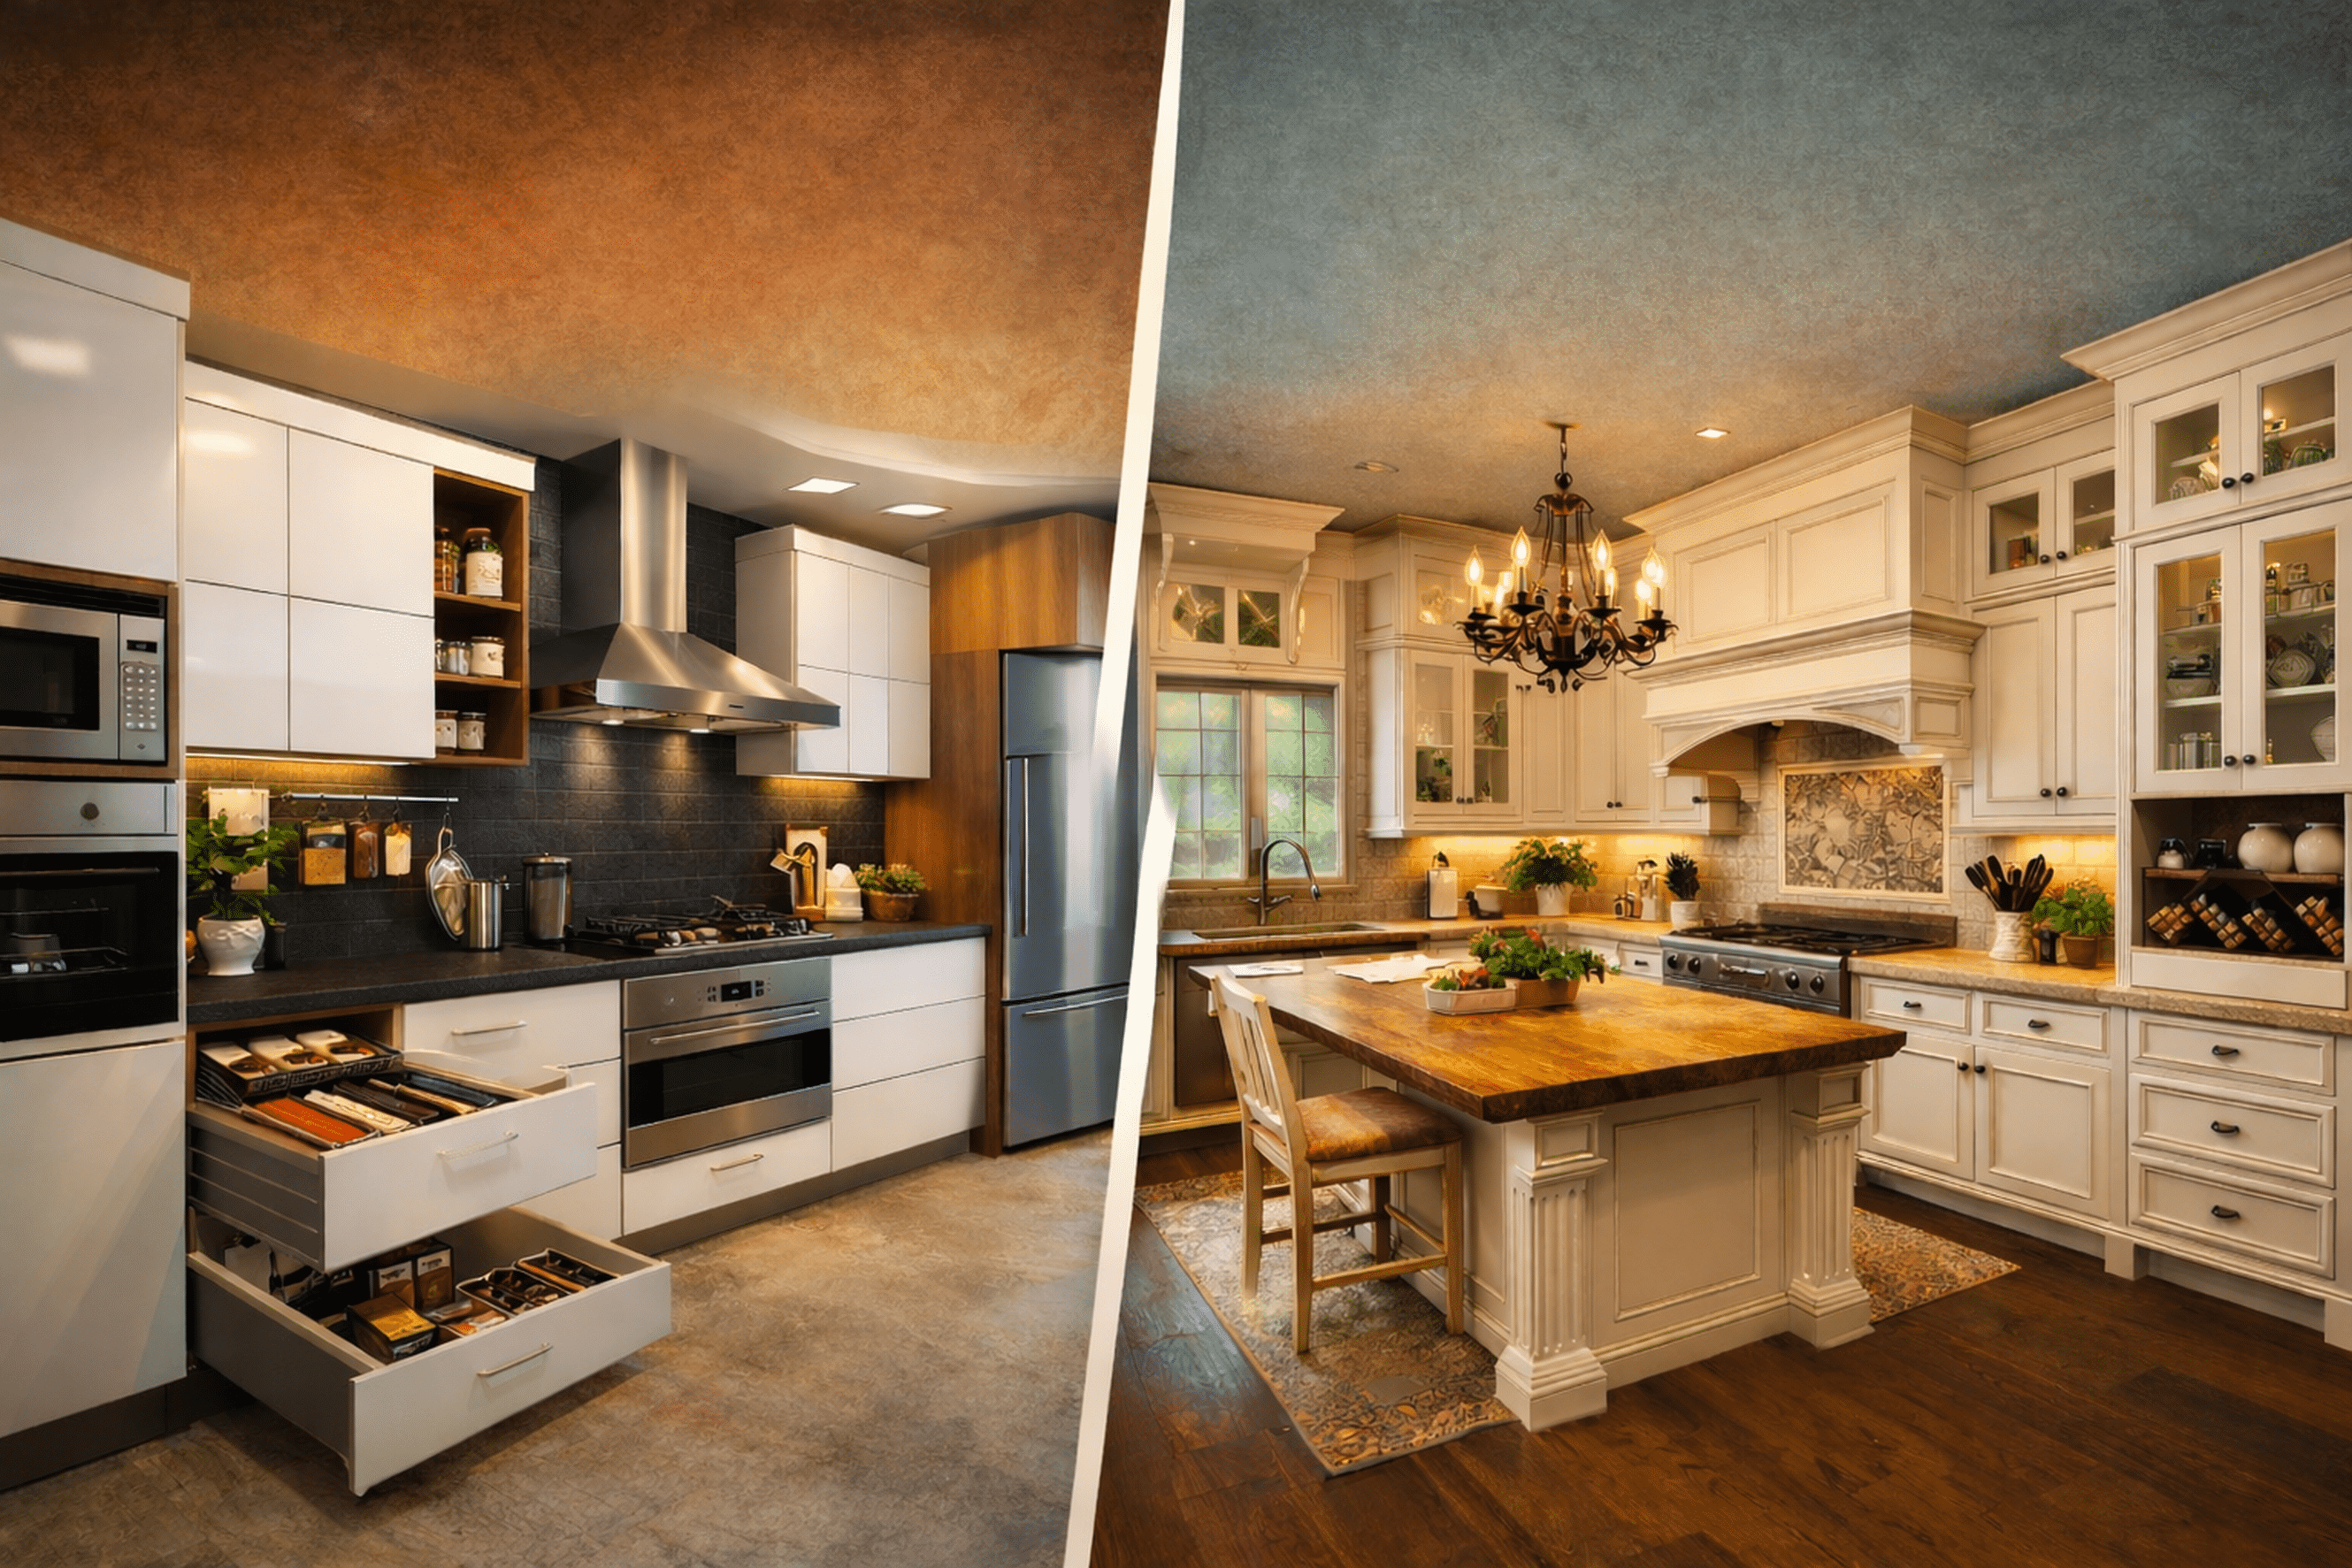
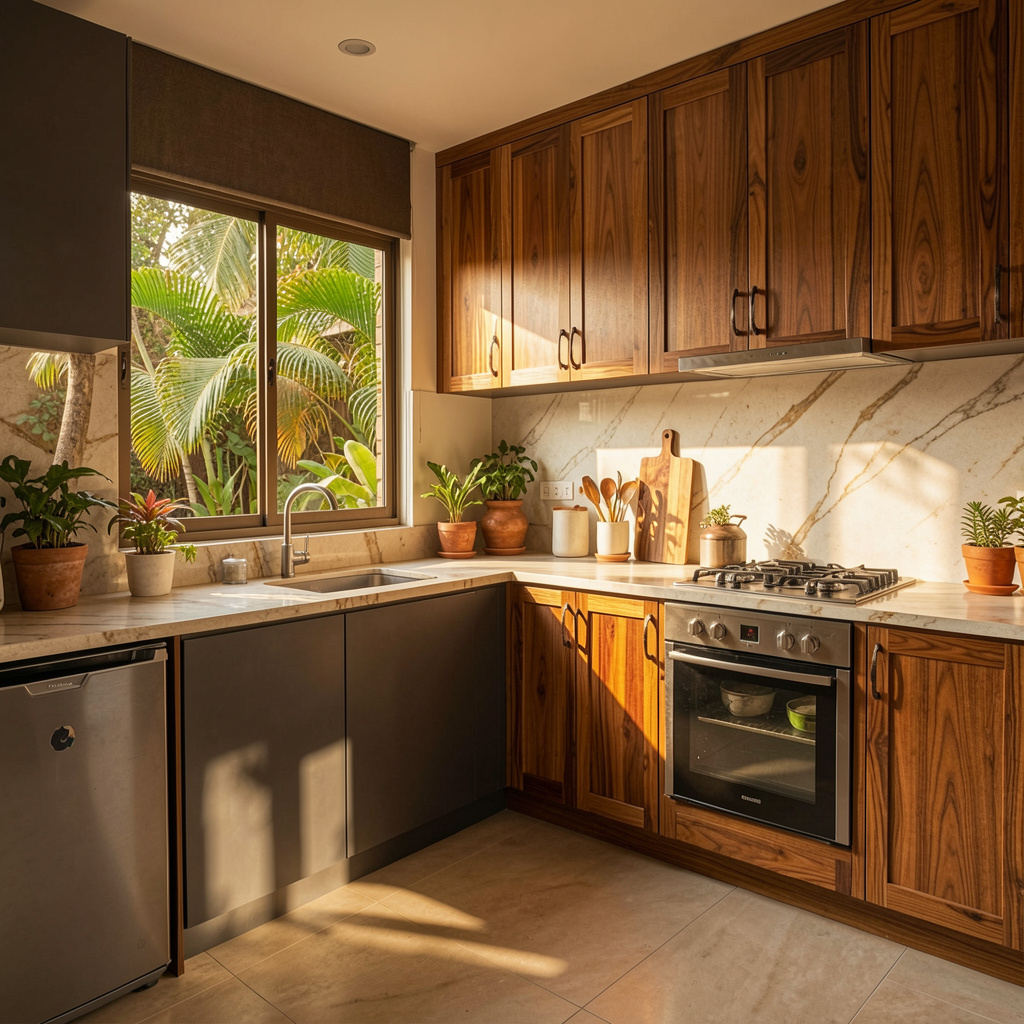
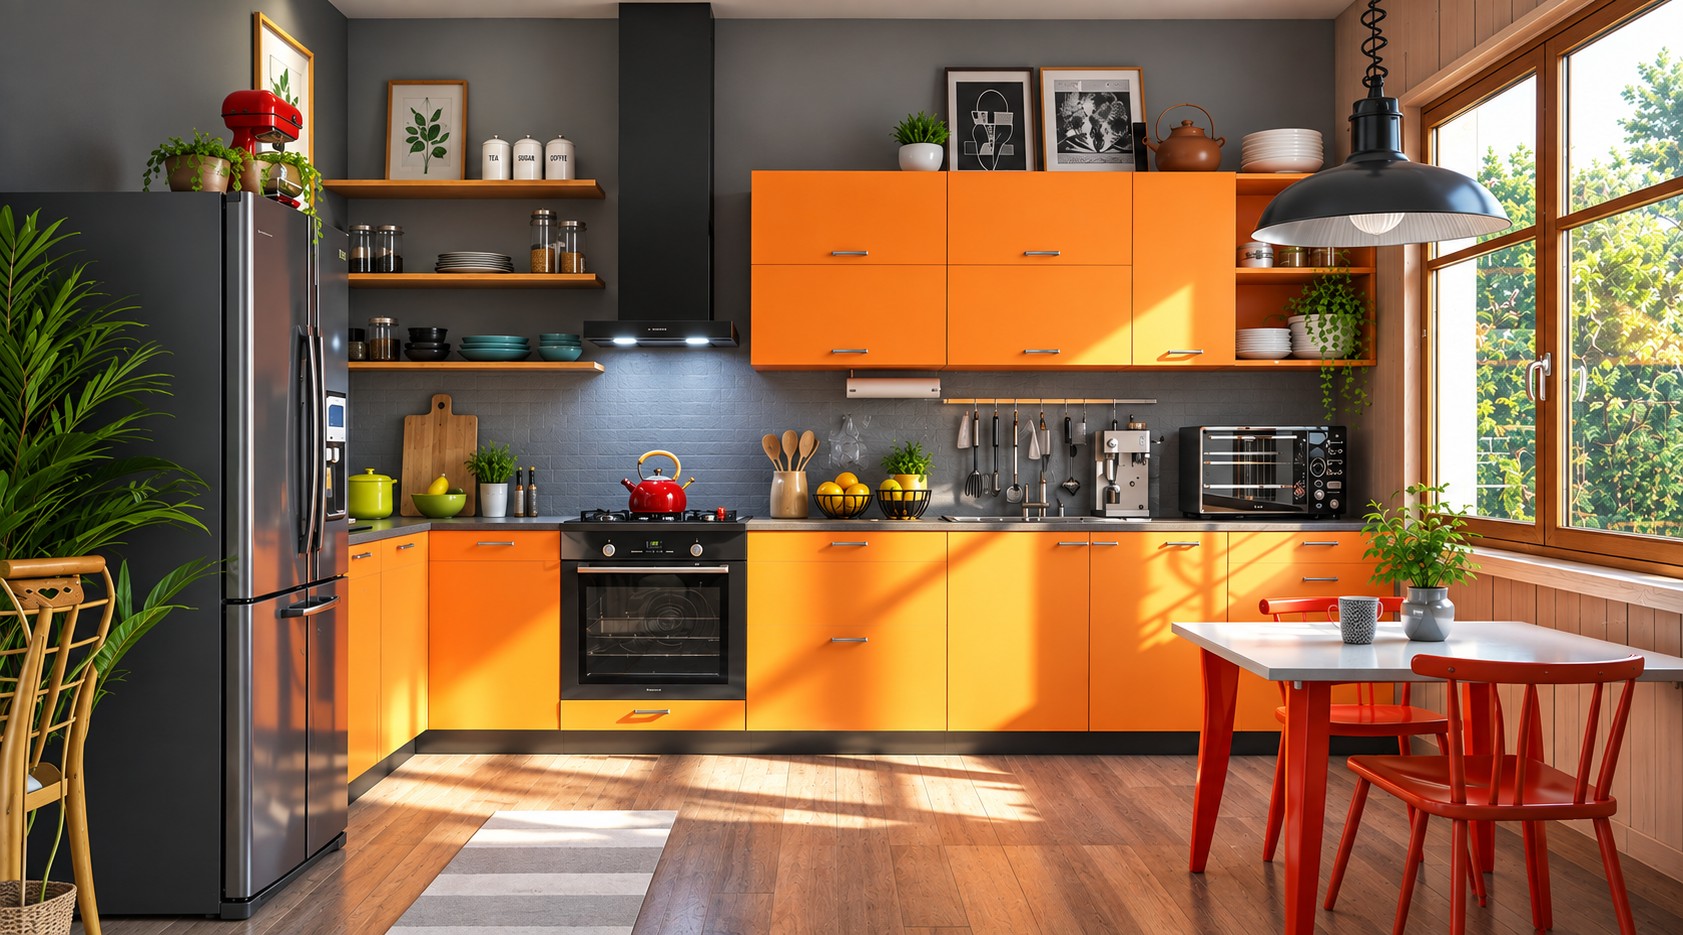
An L-shaped modular kitchen uses two perpendicular walls to set up your counters, storage, and cooking zone. It's called "L-shaped" simply because the layout traces the shape of the letter L along the corner of the room.
This design works really well in compact to mid-sized kitchens. It's also a favourite in open-plan homes, since one open side lets the kitchen flow naturally into the living or dining area. If you're short on space but still want a functional cooking zone, this layout gives you just enough counter space without feeling cramped.
What Is a U-Shaped Modular Kitchen?
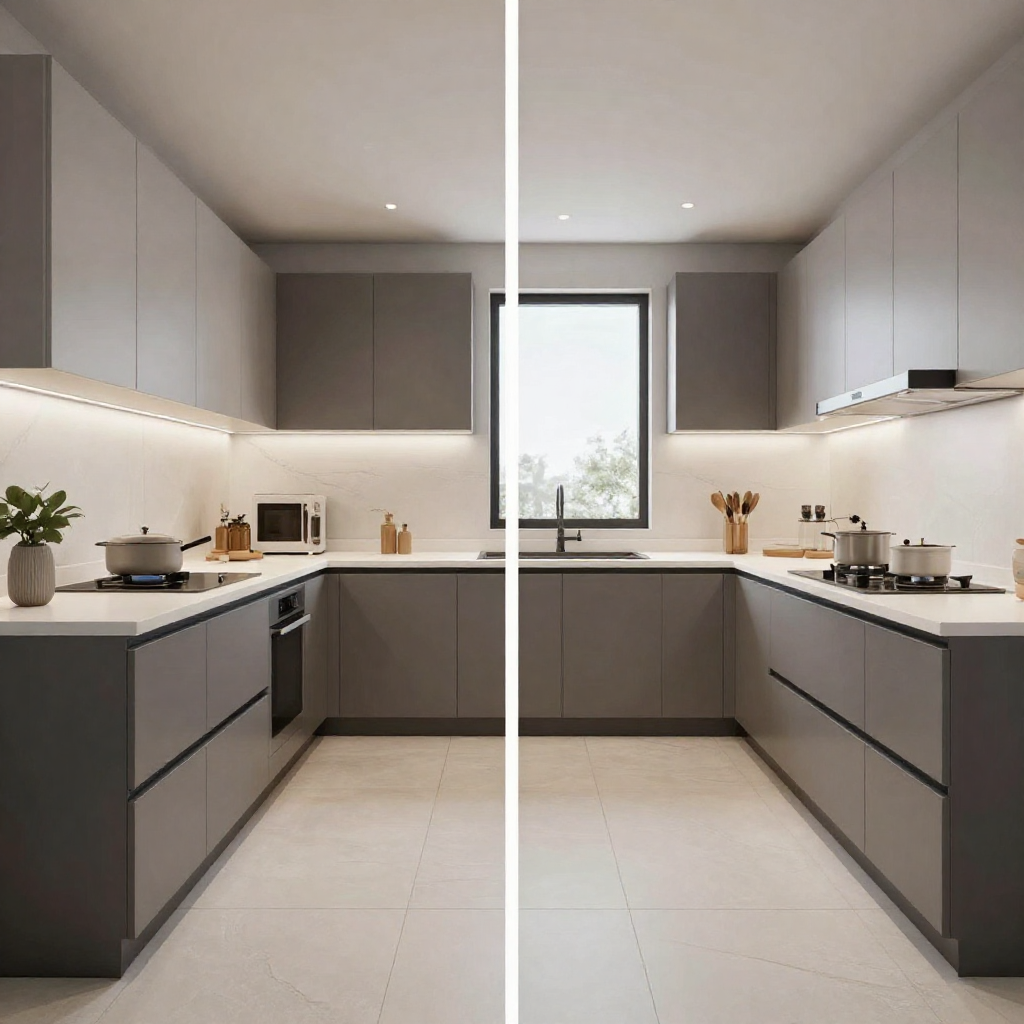
A U-shaped modular kitchen takes things a step further by using three connected walls, wrapping the layout around you like a horseshoe. You get counters and storage on all three sides, which means significantly more workspace.
This layout is ideal for larger kitchens where you want maximum storage and generous countertop area. If you cook often, host frequently, or simply like having everything within arm's reach, a U-shaped kitchen can feel like a dream to work in.
L-Shaped vs U-Shaped: Space Requirements
Space is usually the first deciding factor. L-shaped kitchens are more forgiving when it comes to square footage. They can fit comfortably into smaller apartments and even narrow kitchen spaces, which is why they're so common across Coimbatore's residential complexes and independent homes which offers the best home interiors in Coimbatore.
U-shaped kitchens, on the other hand, need a bit more breathing room. You'll typically want at least 8x10 feet of space to fit three counters without feeling boxed in. In many Coimbatore apartments, especially 2BHK layouts, this can be tight, whereas independent houses and larger flats usually have the room to spare.
L-Shaped vs U-Shaped: Storage and Workflow
When it comes to storage, U-shaped kitchens win by a fair margin. Three walls of cabinetry naturally means more room for appliances, groceries, and utensils.
That said, L-shaped kitchens aren't far behind when it comes to workflow. The classic kitchen work triangle, the distance between your stove, sink, and refrigerator, tends to be tighter and more efficient in an L-shaped layout. Less walking, quicker prep, smoother cooking.
U-shaped kitchens do offer more counter space, but if the kitchen isn't wide enough, movement between the three sides can start to feel tight. This is exactly why getting the dimensions right at the planning stage matters so much.
Cost Comparison: L-Shaped vs U-Shaped Modular Kitchens
Budget plays a big role in this decision too. Since U-shaped modular kitchens use more cabinetry, more countertop material, and more hardware, they naturally cost more to build.
L-shaped kitchens are generally more budget-friendly. Fewer cabinets and less countertop area mean lower material costs, without compromising on how functional the kitchen feels.
If you're working with a tighter budget but still want a clean, modern look, an L-shaped layout often gives you the best value for money.
Which Layout Suits Your Home?
Here's a simple way to think about it:
- Choose an L-shaped modular kitchen if you have a compact home or apartment, prefer an open-plan living space, or want a more budget-conscious setup.
- Choose a U-shaped modular kitchen if you have a larger kitchen, live in a joint family, or cook frequently and need extra storage and counter space.
There's no wrong choice here, just the right one for your lifestyle.
Conclusion
Both L-shaped and U-shaped modular kitchens bring their own strengths to the table. The right pick really comes down to your kitchen's size, your budget, and how you use your kitchen day to day.
This is exactly why working with experienced kitchen designers in Chennai makes such a difference. A well-planned layout doesn't just look good, it optimises storage, improves workflow, and makes cooking genuinely enjoyable.
If you're exploring modular kitchen layout ideas for your home, reach out to Antarya Concepts. We'd love to help you design a kitchen that fits your space and your life perfectly.
FAQs
1. Which is better, an L-shaped or U-shaped modular kitchen? Neither layout is universally better. L-shaped kitchens suit compact spaces and open-plan homes, while U-shaped kitchens work best in larger spaces where more storage and counter space are needed.
2. How much space is needed for a U-shaped modular kitchen? U-shaped modular kitchens typically require a larger floor area, generally around 8x10 feet or more, to allow comfortable movement between the three counters.
3. Is an L-shaped modular kitchen suitable for small apartments? Yes, L-shaped modular kitchens are one of the most popular choices for small apartments since they make efficient use of two adjoining walls without crowding the space.
4. Which layout offers better storage, L-shaped or U-shaped? U-shaped modular kitchens generally offer more storage since they use three walls for cabinetry, making them ideal for larger families or those who need extra kitchen storage.
5. Does an L-shaped kitchen cost less than a U-shaped kitchen? Yes, L-shaped modular kitchens are usually more cost-effective since they require less cabinetry, countertop material, and hardware compared to U-shaped layouts.
6. Why choose Antarya Concepts for modular kitchen design in Coimbatore? Antarya Concepts helps homeowners choose the right modular kitchen layout based on space, budget, and lifestyle, ensuring a functional and stylish kitchen tailored to their needs.