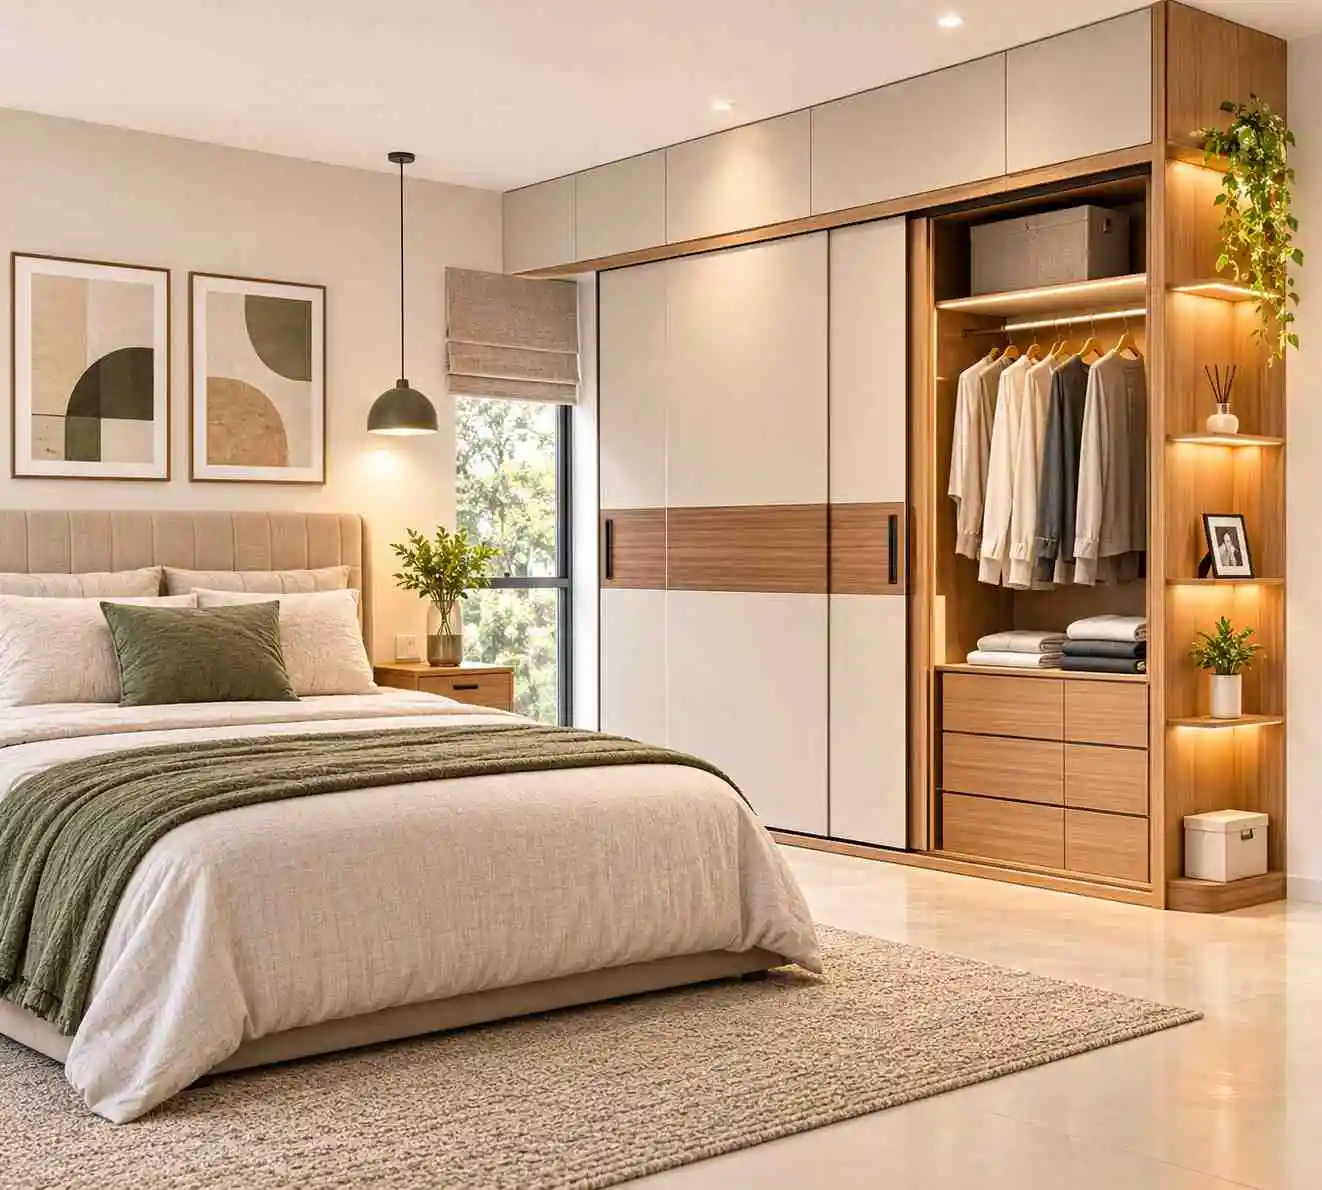
Space-Saving Bedroom Wardrobe Design Ideas for Modern Homes
Of all the furniture in a bedroom, the wardrobe has the hardest job. It has to swallow work clothes, weekend clothes, bed linen, bags, shoes and the odd box of keepsakes, and then shut neatly as if none of it exists. In today’s compact bedrooms, it also has to do this without crowding the bed or blocking the window.
We find that most storage complaints have less to do with square footage and more to do with how the wardrobe was decided on. Often it’s chosen by width alone, with little thought for door swing, reach or what will actually live inside it. A considered bedroom wardrobe modern design starts from those questions instead. When the answers shape the unit, a modest room can carry a generous amount of storage and still leave you space to breathe.
Why Space-Saving Wardrobe Design Matters
Since a wardrobe claims an entire wall and tends to outlast several changes of bedsheets, curtains and even paint colours, it pays to plan it with some care. A well-judged space saving wardrobe brings everyday benefits:
● A comfortable gap between bed and wall, so nobody shuffles sideways
● Fixed homes for clothes, which shortens the morning hunt
● Chairs and bed corners that stop doubling as shelves
● A tidier first impression whenever you walk in
● Storage that sits quietly within the décor
Install Floor-to-Ceiling Wardrobes
Stand at your bedroom door and glance at the top of your current wardrobe. If there’s a band of empty wall above it, that’s storage going to waste. Running the unit up to the ceiling claims that band without touching your floor. We tend to reserve the highest compartments for occasional items, such as heavy blankets, travel bags and outfits kept for weddings or festivals, and keep daily wear between knee and shoulder height. Carrying one shutter finish through both levels stops the loft from looking like a later addition.
Choose Sliding Door Wardrobes
A hinged shutter sweeps an arc across the floor each time it opens, and in many bedrooms the bed occupies part of that arc. Sliding shutters avoid the problem by travelling sideways along a rail. They do ask for a little more depth to house the track, and you’ll only ever see part of the interior at once. Most people living in tighter rooms find that a small price to pay. Mirror, matte laminate, tinted glass and timber-look panels each suit different tastes, so the choice usually comes down to style and how often you’re wdilling to wipe fingerprints.
Opt for Built-In and Customised Wardrobes
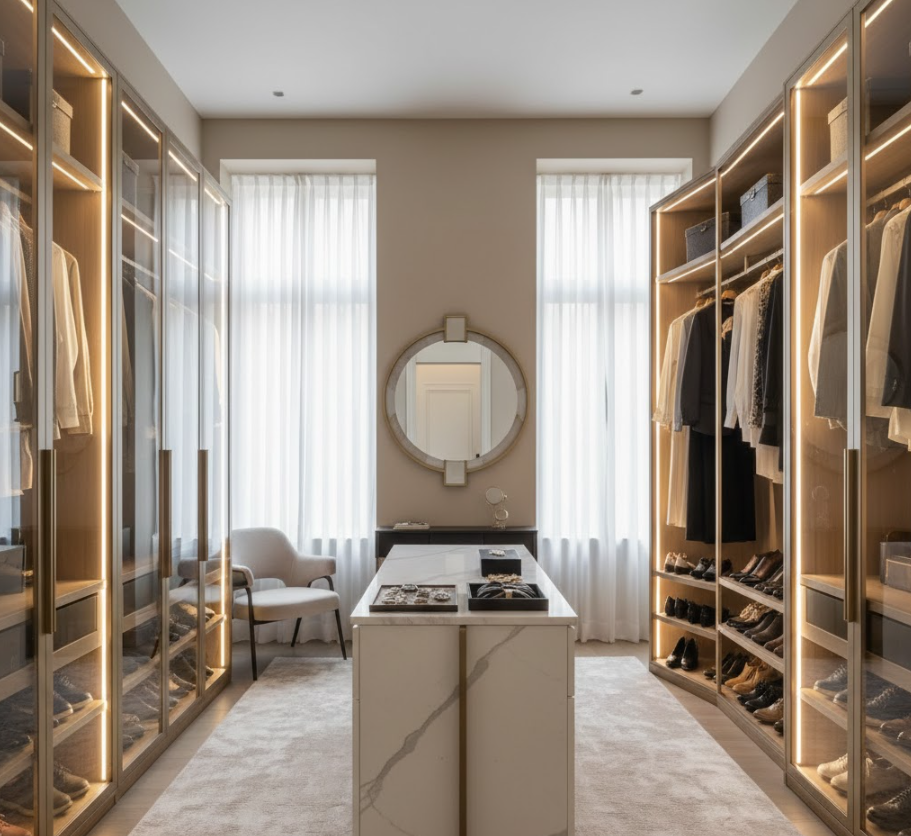
Rooms rarely arrive as tidy rectangles. A protruding column, a low beam or a shallow niche can leave a stock wardrobe looking awkward, with strips of dead space on either side. A built-in unit is drawn and made to the wall it belongs to, so those irregularities become part of the storage. What goes inside deserves the same attention. Our first step isn’t a drawing. It’s a conversation about your clothes, from the pieces you hang and the ones you fold to the shoes and bags that keep piling up. Those details steer the wardrobe design far more than the front panels. For anyone wanting a richer finish, modern luxury wardrobe design touches like cushioned closing, recessed grips and concealed lighting lift the piece without adding to its size.
Use Mirrored and Light-Coloured Wardrobe Finishes
A full-length mirror set into a shutter earns its keep twice: it serves as your dressing mirror and throws window light back into the room. Pale surfaces, whether chalk white, sand, dove grey or bleached wood, help a tall unit settle against the wall rather than dominate it. These finishes influence perception, though, not dimensions. They’re the final layer on a good plan and can’t rescue a poor one.
Add Smart Internal Storage Organisers
Two wardrobes with identical outer measurements can perform very differently, purely because of how their insides are divided. Fittings we often recommend:
● Shallow pull-outs for watches, belts and folded innerwear
● Shelves on movable supports, ready for future changes
● A ventilated shoe compartment kept apart from clothing
● Stacked double rails for shirts and trousers
● One tall bay for dresses, coats and kurtas
Combine Wardrobes with Multifunctional Furniture
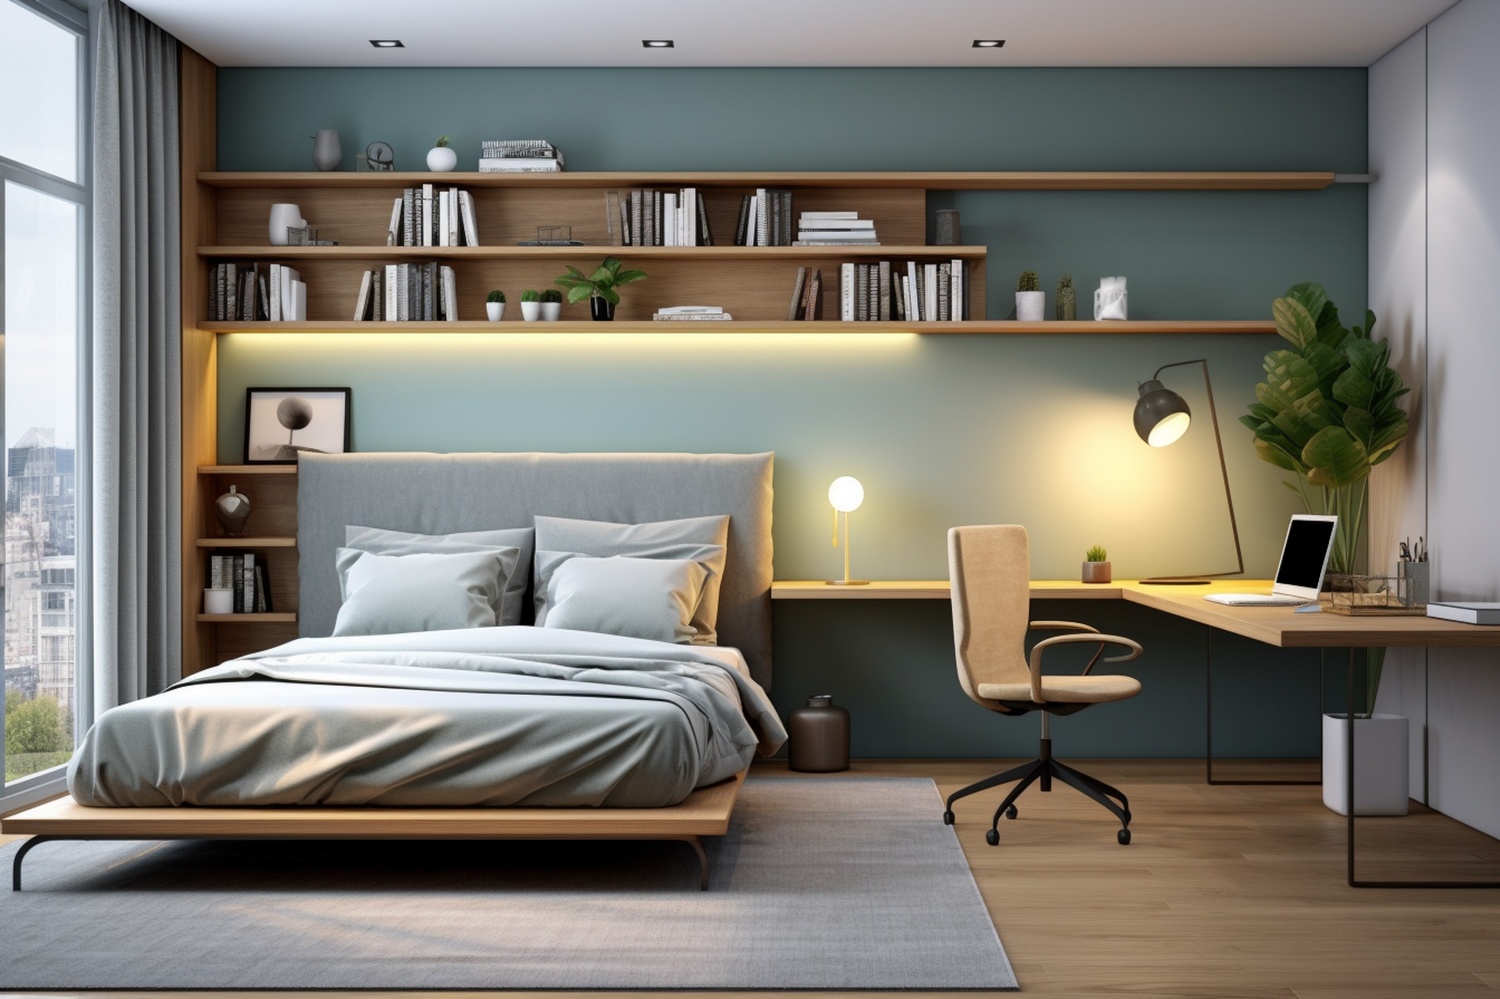
Plenty of bedrooms now double as a dressing room or a weekday workspace. Rather than squeezing in a separate table, desk and cabinet, the wardrobe can continue along the wall into a vanity, a slim workstation or a TV panel with overhead storage. One continuous run occupies less floor than several loose pieces and reads as a single, ordered design. Few ideas for modern homes have proven as dependable in our projects as this simple approach.
Make Use of Corners and Unused Wall Areas
Corners are usually abandoned because two sets of shutters would clash there. An L-shaped layout with a carefully planned junction, or an open corner shelf, puts that space to work. The narrow wall beside the entrance can take a shallow cabinet for things you grab on the way out. Our only condition is that none of it interferes with a door, a window or the route across the room.
How to Choose the Right Wardrobe for Your Bedroom
Liking how a wardrobe looks is a starting point, not a decision. Before committing, run through these checks:
● Note the wall’s width, height and depth, measured in more than one spot
● Confirm the clearance around the bed and the bedroom door
● Estimate how much you hang, fold and store as shoes or accessories
● Pick board materials suited to your climate and daily handling
● Choose a surface you’ll realistically keep clean
● Set a budget that covers hinges, channels and custom fittings, not only the carcass
A little homework at this stage leads to a bedroom wardrobe design that stays dependable long after installation.
Common Wardrobe Design Mistakes to Avoid
● Ordering a unit sized for a bigger room
● Overlooking the swing of the bedroom door itself
● Stopping the wardrobe far below the ceiling
● Setting daily-use shelves at an awkward height
● Choosing high-maintenance surfaces for a busy household
● Investing in the shutters while skimping on the interior
Frequently Asked Questions (FAQs)
Which wardrobe design is best for a small bedroom?
In most small rooms, a made-to-measure unit reaching the ceiling, fitted with sliding shutters, gives the most storage while needing no swing space.
Are sliding wardrobes better than hinged wardrobes for small rooms?
Where floor space is tight, sliding usually wins. Hinged shutters remain a good pick for roomier bedrooms where seeing the entire interior at once matters.
How can I maximise storage in a small bedroom wardrobe?
Build to full height, include a loft, and divide the inside with drawers, movable shelves and rails at two levels.
Which wardrobe colours make a small bedroom look bigger?
Pale tones such as white, sand, soft grey and light timber, paired with a mirrored shutter, give the room an airier feel.
How do I choose a customised wardrobe for my bedroom?
Take precise measurements, list what you own, and then work with a designer to settle materials, hardware and spend.
A modest bedroom stays comfortable when its wardrobe is planned around the room rather than dropped into it. Full-height construction, sliding shutters, made-to-measure layouts, pale finishes and a thoughtfully divided interior each play a part. A dependable space saving wardrobe weighs room size, storage needs, durability and looks against one another. Finding that equilibrium is what sound wardrobe design is about, and we hope these ideas for modern homes give you a clear place to begin.
At Antarya Concepts, our team designs wardrobes for the room you actually have and the routine you actually follow, managing everything from the first site visit to the final fitting. If your bedroom storage needs a rethink, reach out to us, and together we’ll create a wardrobe that suits your home for years ahead.