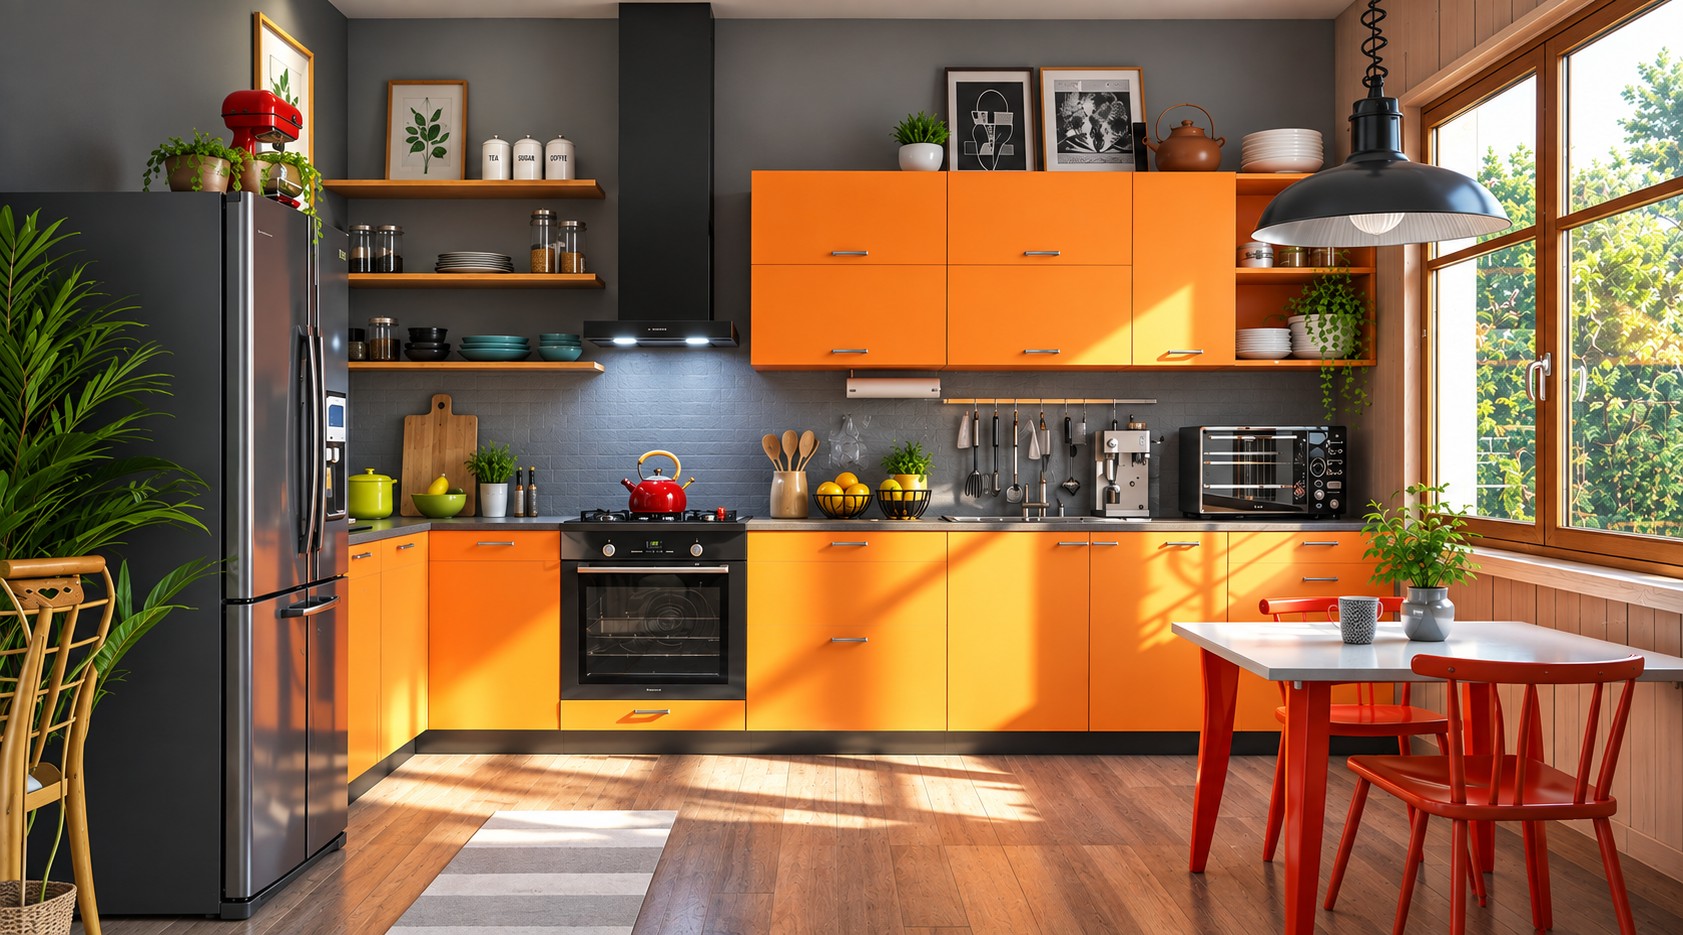
From Concept to Completion: What to Expect from Kitchen Designers in Chennai
Renovating or building a new kitchen is one of the most exciting yet overwhelming home improvement projects a homeowner can take on. It's the heart of the home, where meals are made, memories are created, and families gather. Because of this, getting the design right matters more than almost any other room in the house. If you're planning a kitchen upgrade, understanding the process followed by professional kitchen designers in Chennai can help you set realistic expectations and make the most of your investment.
This guide walks you through the entire journey — from the first consultation to the final walkthrough — so you know exactly what to expect when working with a design professional.
Why Hire a Professional Kitchen Designer?
A kitchen is far more complex than it looks. It involves plumbing, electrical work, ventilation, storage planning, ergonomics, and aesthetics — all of which need to come together seamlessly. While DIY kitchen planning might seem like a way to save money, it often results in wasted space, poor workflow, and costly rework.
Professional kitchen designers bring technical know-how along with a trained eye for space planning and style. They understand local building codes, have relationships with reliable contractors and suppliers, and can visualize the finished space long before construction begins. This expertise is exactly what separates a functional, beautiful kitchen from one that merely looks good on the surface but fails in daily use.
Step 1: The Initial Consultation
The process typically begins with a detailed consultation. During this stage, the designer will ask questions about your lifestyle, cooking habits, family size, and budget. They'll want to understand how you use your kitchen — do you cook elaborate meals daily, or do you mostly reheat and assemble? Do you entertain guests often? Do you need a dedicated space for a home chef's tools, or are you looking for something more minimalist?
This is also the time to discuss your budget honestly. A clear budget conversation upfront helps the designer suggest materials, finishes, and layouts that align with what you're willing to spend, avoiding disappointment later in the process.
Step 2: Site Measurement and Assessment
Once the initial discussion is complete, the designer will visit your home to take precise measurements of the kitchen space. This includes noting the location of windows, doors, existing plumbing and electrical points, and any structural elements like beams or columns that might affect the layout.
This step is crucial because even small measurement errors can lead to significant design problems later — cabinets that don't fit, appliances that clash with doorways, or countertops that leave awkward gaps. Reputable kitchen designers in Chennai use precise measuring tools and often 3D scanning technology to ensure accuracy from the very start.
Step 3: Concept Design and Layout Planning
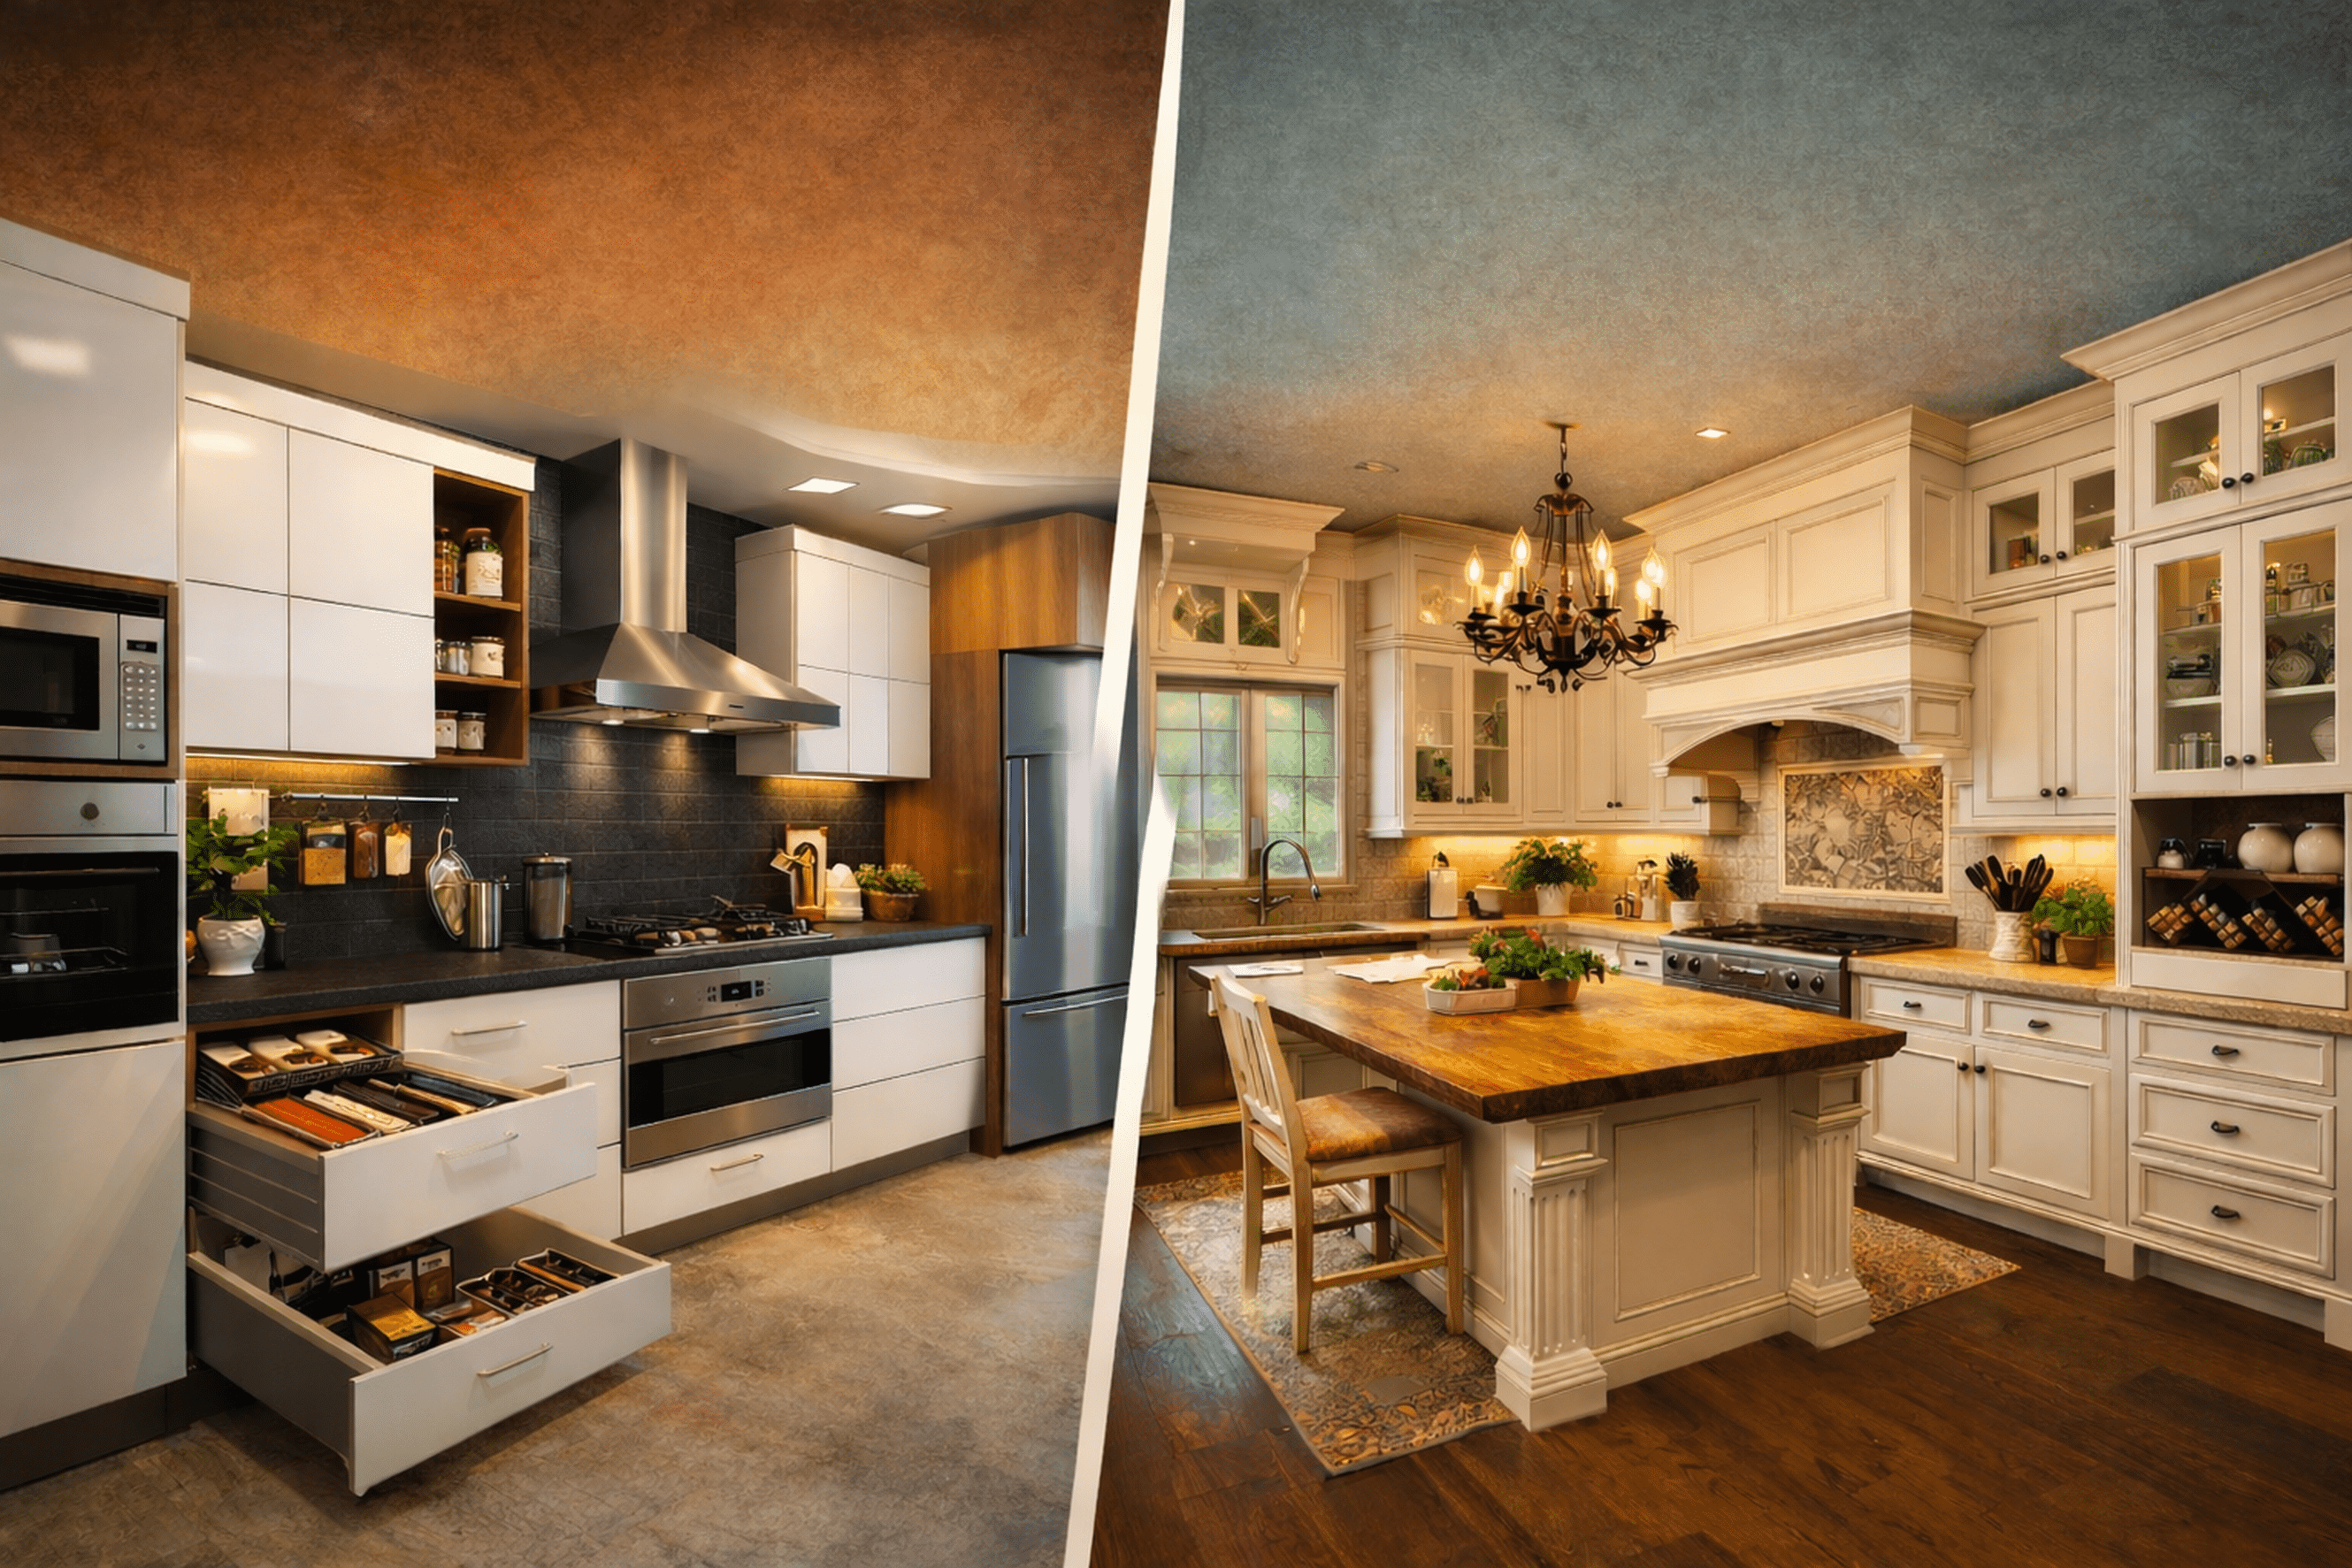
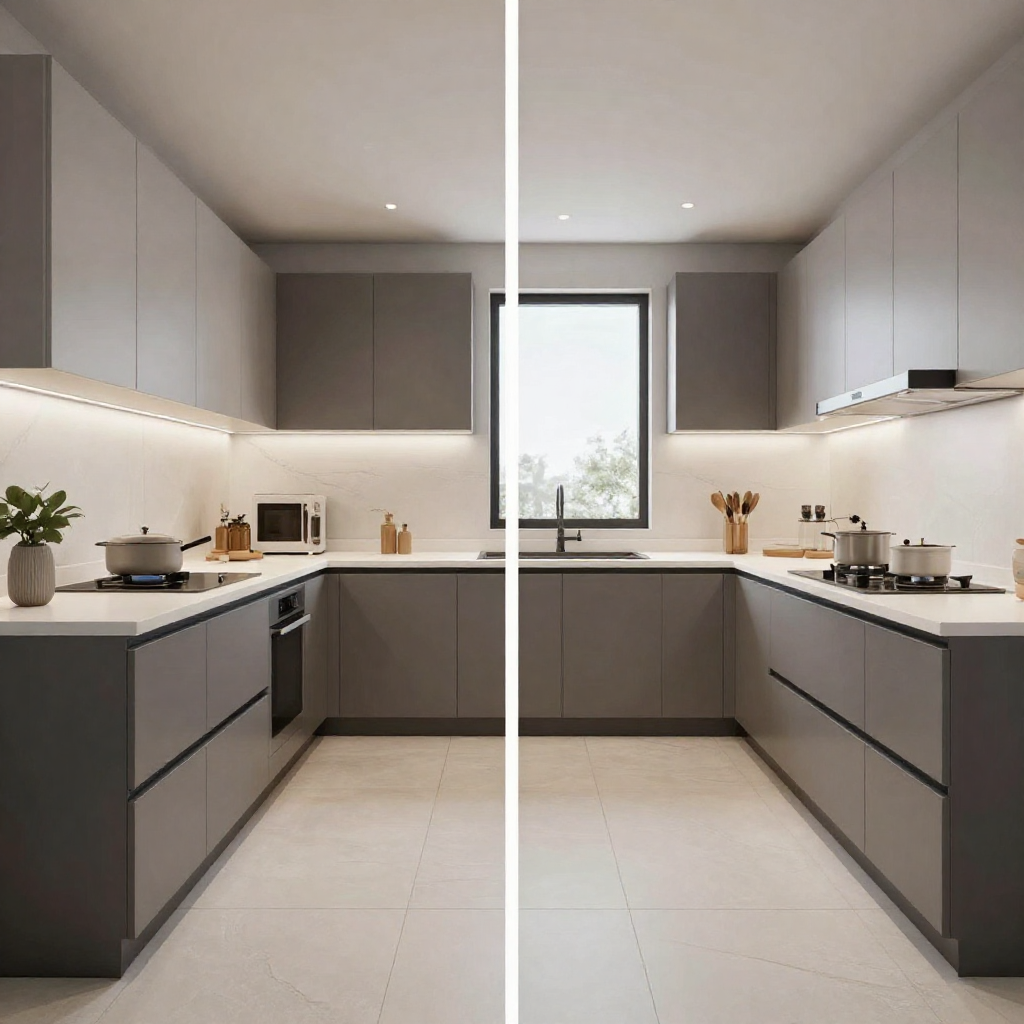
With measurements in hand, the design phase begins. This is where the designer creates initial layout options — whether it's an L-shaped kitchen, a U-shaped design, a galley kitchen, or an island layout. Each option is evaluated based on the "kitchen work triangle" concept, which ensures the sink, stove, and refrigerator are positioned for maximum efficiency.
At this stage, you'll typically be shown 2D floor plans and 3D renderings so you can visualize how the space will look and function. This is your opportunity to give feedback — asking for more storage, adjusting the placement of appliances, or requesting design changes before anything is finalized.
Step 4: Material and Finish Selection
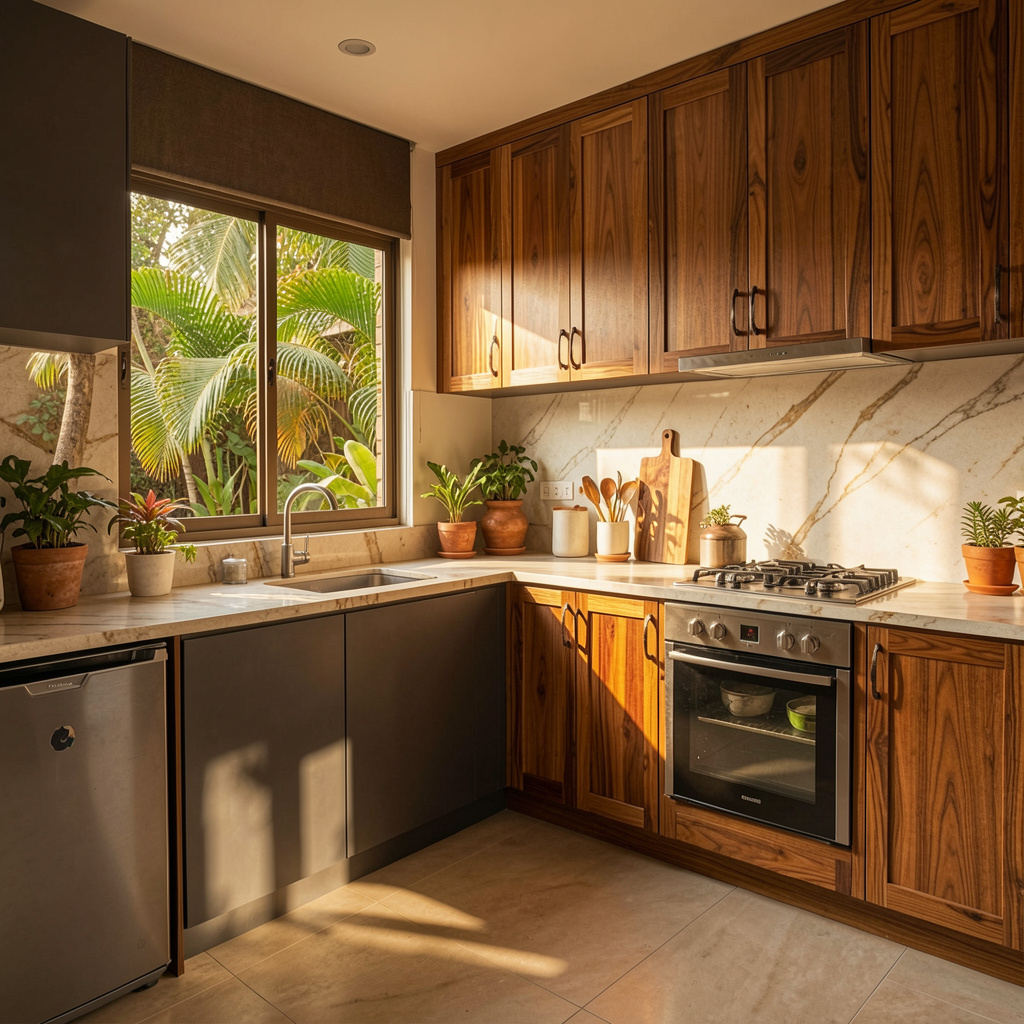
Once the layout is approved, attention shifts to materials — cabinet finishes, countertop materials, hardware, backsplash tiles, and flooring. This is often one of the most enjoyable parts of the process, as you get to choose colors, textures, and finishes that reflect your personal style.
Good designers will guide you through options based on durability, maintenance requirements, and budget, rather than just aesthetics. For instance, quartz countertops might be recommended over marble for their durability and lower maintenance in a busy family kitchen.
Step 5: Detailed Quotation and Timeline
Before work begins, you should receive a comprehensive quotation breaking down costs for cabinetry, countertops, appliances, labor, and any additional work like electrical or plumbing modifications. Alongside this, a realistic project timeline should be shared, outlining key milestones from demolition to installation and final finishing touches.
Transparency at this stage prevents unpleasant surprises down the line and allows you to plan your household routine around the renovation period.
Step 6: Execution and Project Management
This is where the concept becomes reality. Skilled designers don't just hand off drawings to contractors — they actively manage the execution phase, coordinating between carpenters, electricians, plumbers, and other tradespeople. Regular site visits ensure the work matches the approved design and quality standards.
Good communication during this phase is essential. You should expect regular updates and the ability to raise concerns as they arise, rather than only seeing the result at the very end.
Step 7: Final Walkthrough and Handover
Once construction and installation are complete, a final walkthrough is conducted. This is when you inspect every detail — cabinet alignment, drawer functionality, countertop finishing, and appliance installation — to ensure everything meets the agreed specifications. Any minor touch-ups or adjustments are addressed before the project is officially handed over.
Beyond Chennai: A Growing Trend Across South India
While Chennai has a well-established design industry, nearby cities are quickly catching up in offering equally professional services. Homeowners searching for modular kitchen designers in Coimbatore will find a growing number of studios offering the same end-to-end process — from consultation to installation — with a focus on space-saving, modern modular solutions tailored to smaller urban homes and larger independent houses alike.
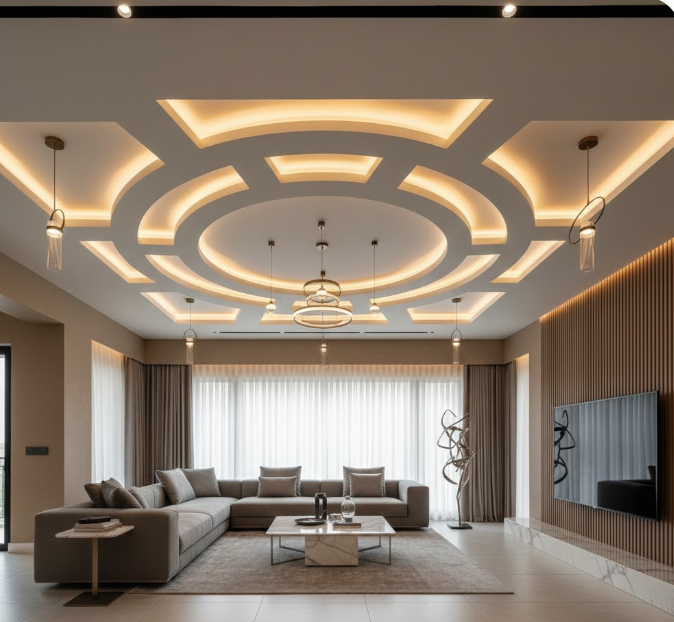
Similarly, the demand for comprehensive design services extends beyond just kitchens. Many homeowners are now looking to revamp their entire living spaces, which is why home interior designers in Coimbatore are increasingly offering integrated packages covering kitchens, living rooms, bedrooms, and storage solutions under one roof. This holistic approach ensures a consistent design language throughout the home, rather than treating each room as a separate project.
Final Thoughts
A successful kitchen renovation is a partnership between homeowner and designer, built on clear communication, realistic expectations, and mutual trust. By understanding each stage of the process — from that first consultation to the final handover — you'll be better equipped to collaborate effectively with your chosen professional.
Whether you're working with established kitchen designers in Chennai, exploring options for modular kitchen designers in Coimbatore, or considering a broader home makeover with experienced home interior designers in Coimbatore, the key to a smooth experience lies in choosing a team that values transparency, craftsmanship, and your unique vision for the space. With the right partner, your dream kitchen isn't just a concept — it's a completion waiting to happen.